
17600 SW 113TH PLACE
DUNNELLON, FL 34432
Sold Price:
$272,500
List Price:
$272,500
Sold Date:
Jun 22, 2026
Beds:
3
Baths:
2
Sq. Ft.:
1,776
Type:
House
Listing #OM709134
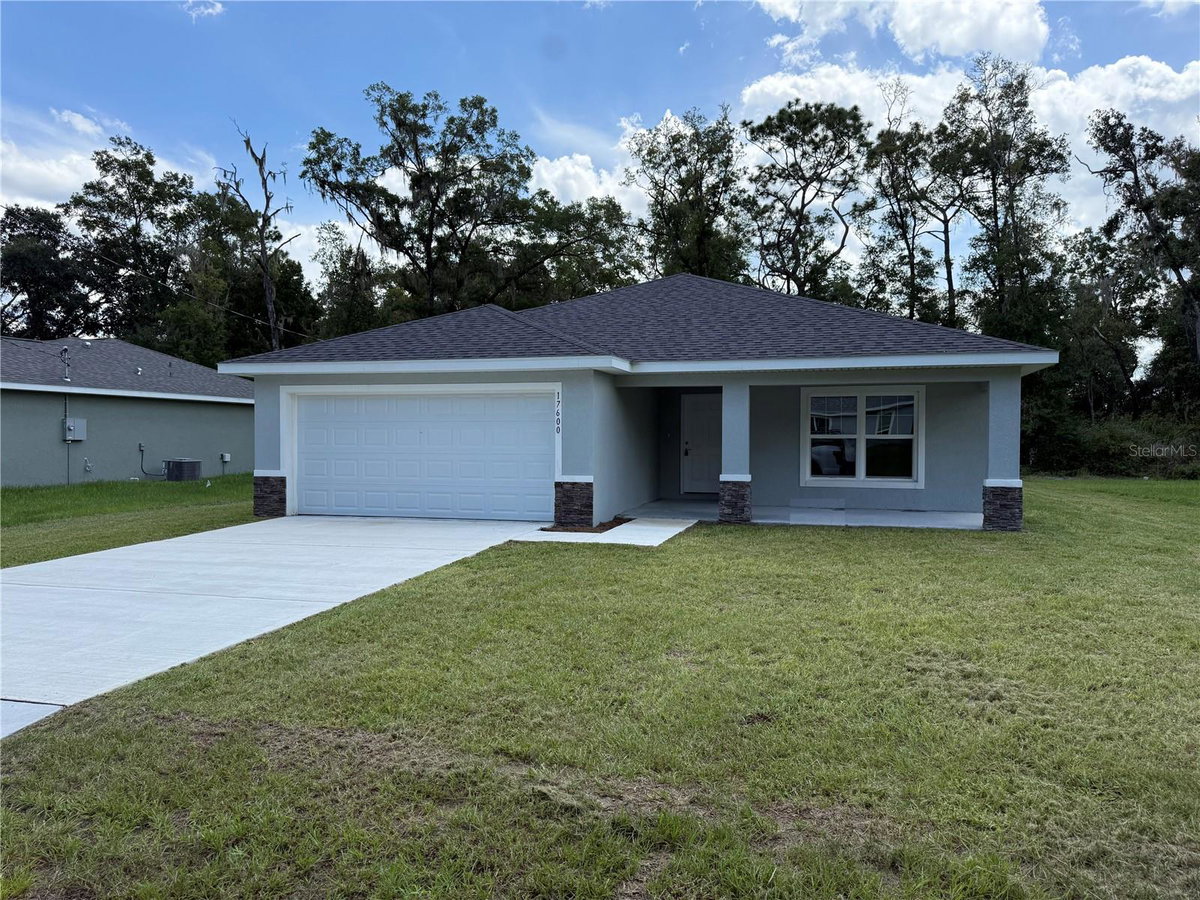
Virtually Staged. MOVE IN READY & SELLER CONTRIBUTING TOWARDS BUYER'S CLOSING COSTS!! This is our biggest model in the neighborhood! Brand new everything in 1,776 sq ft living space with super high cathedral ceilings, open floor plan, covered front porch and covered back lanai. Luxury Plank Vinyl flooring throughout all living and common areas, tile in bathrooms, and carpet in the bedrooms. Main area is spacious and inviting, with a dedicated dining room, walk in pantry, and large kitchen island area, all done in neutral, pleasing colors. Inside laundry with W & D hook-ups. Massive walk-in closet in Master bedroom and double vanity sinks in master bath. Stainless steel appliance package in the kitchen. Cabinets are white shaker-style with light luxury granite countertops. Dining room overlooks lanai. We have actual pictures of this house attached plus virtually staged photos of the model home for reference. Please see attached documents from Builder (Builders Contract Addendum & Warranty) *** Dunnellon Oaks neighborhood has BRAND NEW PAVED ROADS! and No HOAs!! This community is located off of Hwy 484 just 1 mile from the Florida Trail Pruitt Trailhead, minutes away from Rainbow River, and many other natural playgrounds! The adorable Cannon Farms is directly across the street offering seasonal activities.***Inquire about our preferred lender deals! Builder offering to contribute to buyer's closing costs or help with rate buy downs! We can be flexible to help our buyers get into a beautiful home!
Property Features
County:
Marion
MLS Area:
Dunnellon
Latitude:
29.058531
Longitude:
-82.412314
Subdivision:
DUNNELLON OAKS
Location:
Landscaped
Directions:
Head west on HWY 484, turn right on SW 117th Court, turn right on SW 113th Place, home is on the right.
Interior:
Cathedral Ceiling(s), Ceiling Fans(s), Eat-in Kitchen, Living Room/Dining Room Combo, Open Floorplan, Primary Bedroom Main Floor, Thermostat, Walk-In Closet(s)
Full Baths:
2
Has Fireplace:
No
Heat/Cool:
Electric
Cooling:
Central Air
Floors:
Carpet, Tile, Vinyl
Appliances:
Dishwasher, Microwave, Range, Refrigerator
Has Private Pool:
No
Stories:
One
Stories:
Single story
Is New Construction:
Yes
Construction:
Concrete, Stucco
Exterior:
Other
Foundation:
Slab
Roof:
Shingle
Utilities:
Electricity Connected, Water Connected
Has Garage:
Yes
Garage Spaces:
2
Lot Description:
0 to less than 1/4
Lot Number:
9
Lot Size in Acres:
0.23
Lot Size in Sq. Ft.:
10,019
Lot Dimensions:
75x135
Zoning:
R1
Flood Zone Code:
X
Water Frontage:
0
Has Waterfront:
No
Is One Story:
Yes
Property Type:
SFR
Property SubType:
Single Family Residence
Year Built:
2024
Status:
Sold
Housing For Older Persons (55+):
No
Tax Amount:
$116.45
$ per month
Year Fixed. % Interest Rate.
| Principal + Interest: | $ |
| Monthly Tax: | $ |
| Monthly Insurance: | $ |
Seller's Representative:
ALDANA REALTY LLC
ALDANA REALTY LLC

© 2026 Stellar MLS. All rights reserved.
The data relating to real estate displayed on this website comes in part from the Internet Data Exchange (IDX) Program of Stellar MLS. All listing information is deemed reliable but not guaranteed and should be independently verified through personal inspection by appropriate professionals. Listings displayed on this website may be subject to prior sale or removal from sale; the availability of any listing should always be independently verified. Listing information is provided for consumers' personal, non-commercial use, solely to identify potential properties for potential purchase; all other use is strictly prohibited and may violate relevant federal and state law.
Stellar (MFR) data last updated at October 16, 2026, 5:28 PM ET
Real Estate IDX
Powered by iHomefinder